
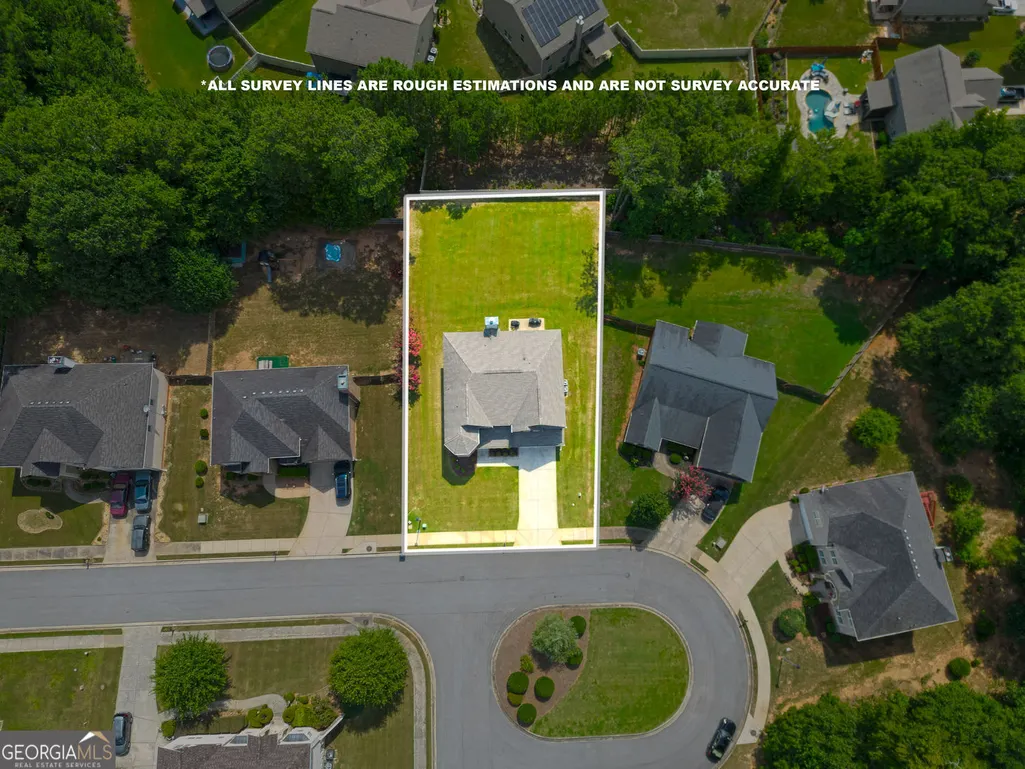
Address
141 Pinehaven Court, Mcdonough, GA
Price
$ 535,000
Property Attributes
- MLS#10806318
- TypeSingle Family
- Listing Status New
- CountyHenry
- CityMcdonough
- NeighborhoodPINEHAVEN
- Zip30252
- StyleTraditional
- Year Built2018
- Taxes$ 6998
- Price$ 535,000
- Bedrooms5
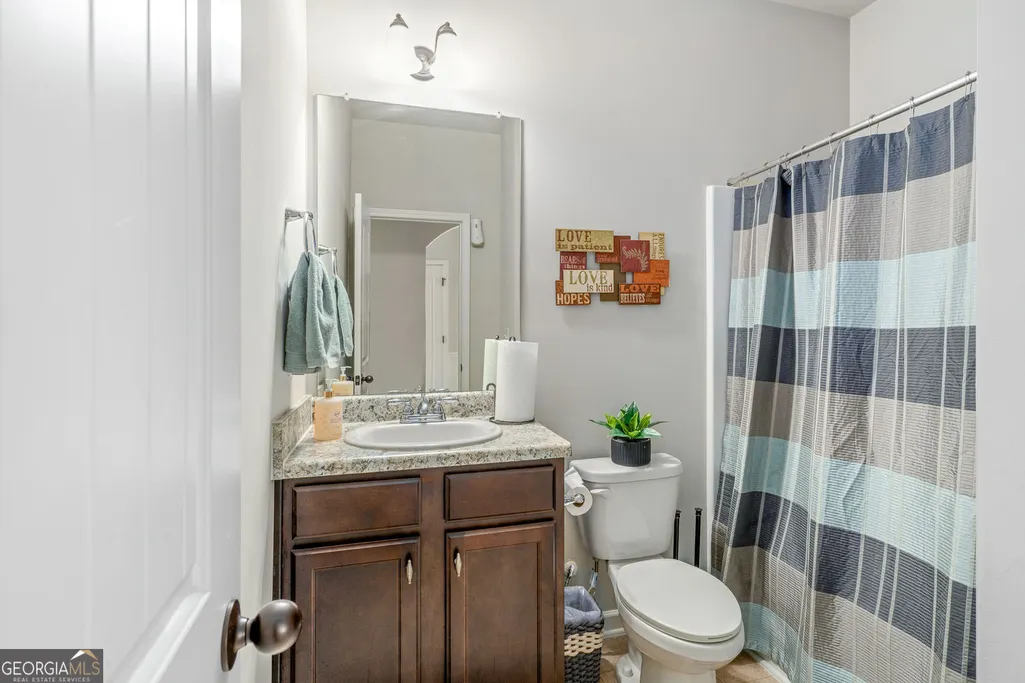
- Full Bathrooms4
- Half Bathrooms0
- Sqr Footage3869
- Lot Size0.257 Acres
Data Source:
Georgia MLS (GAMLS)
Property Description
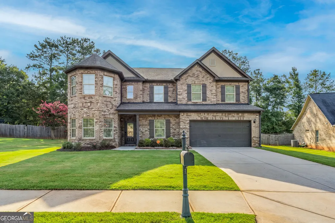
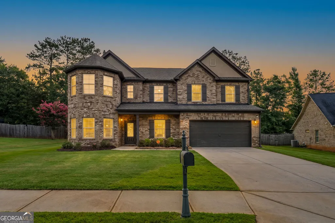
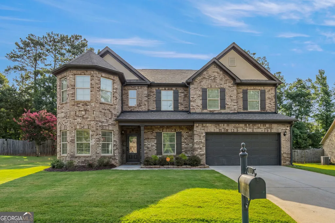
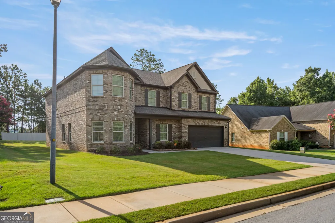
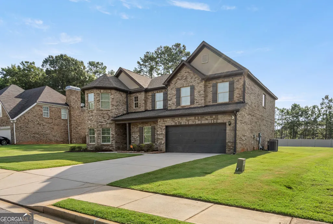
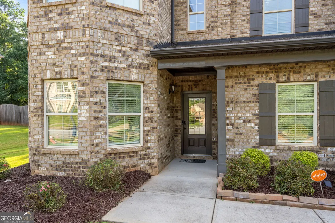
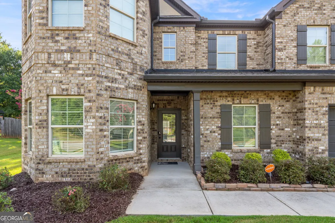
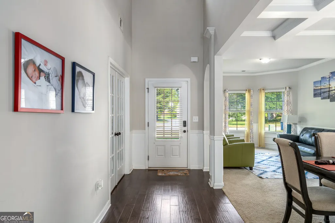
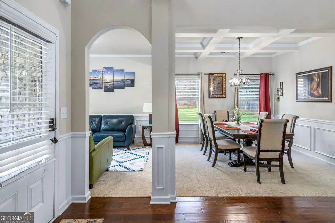
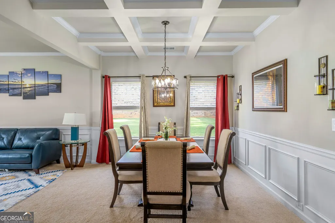
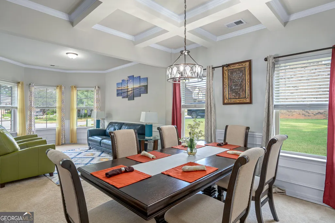
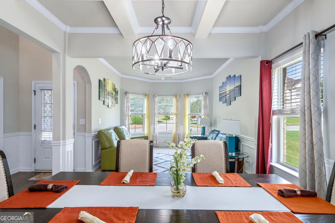
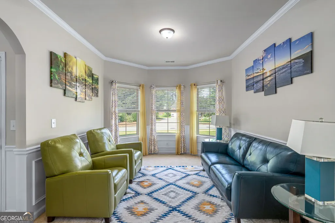
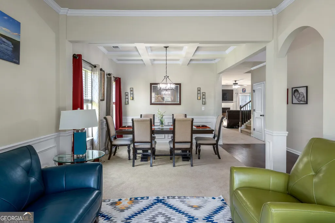
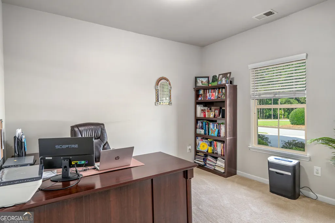
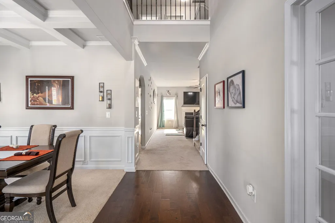
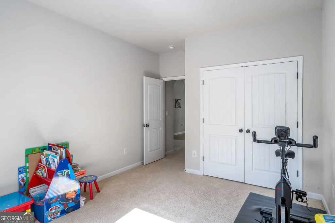
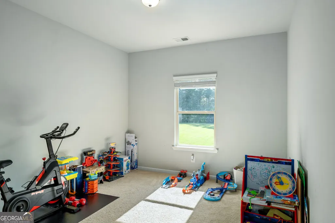
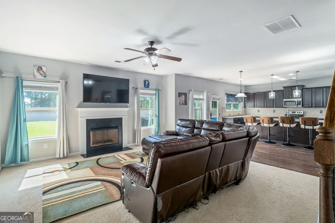
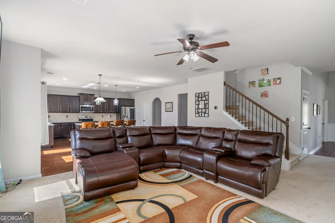
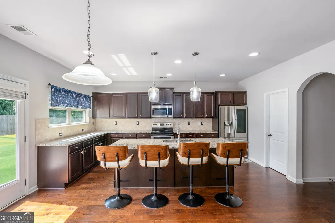
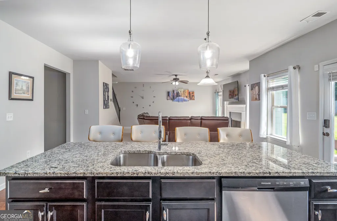
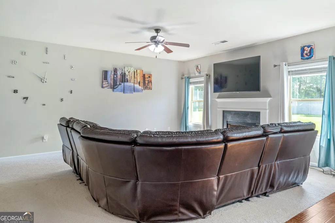
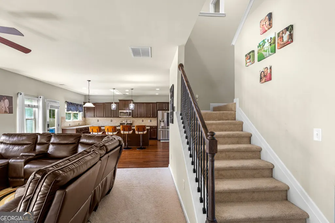
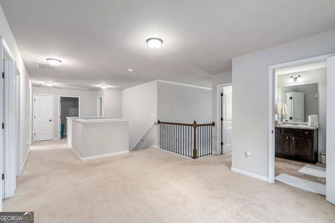
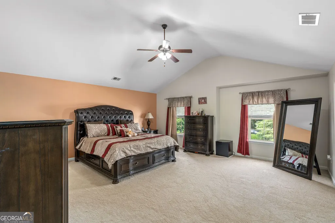
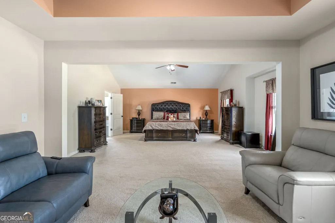
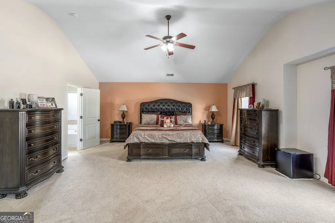
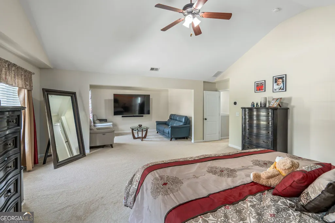
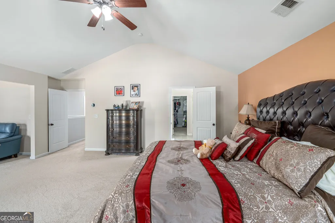
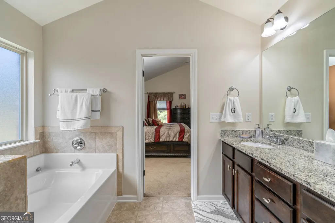
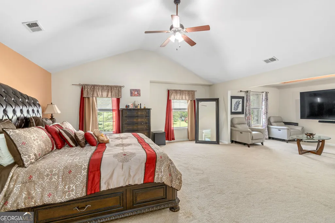
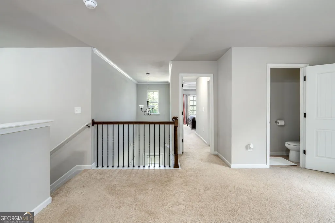
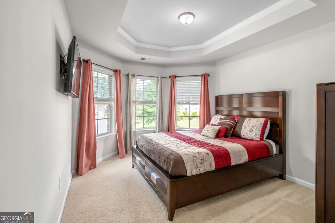
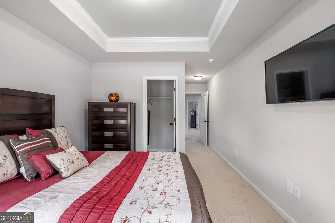
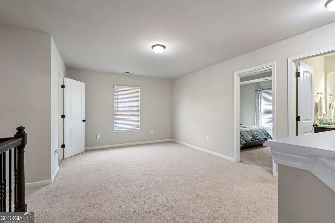
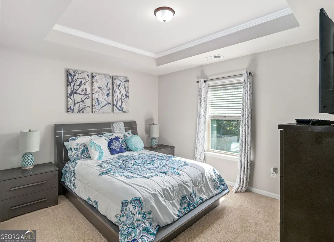
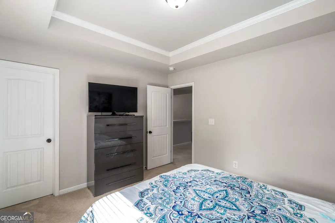
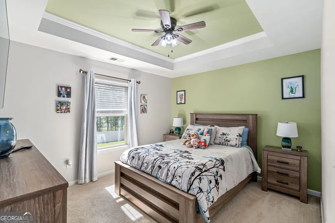
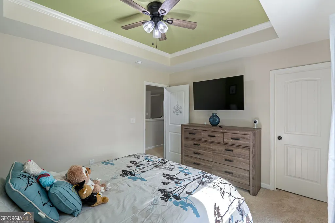
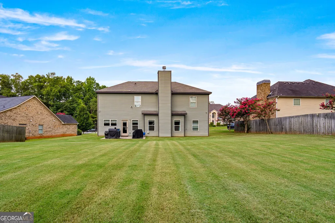
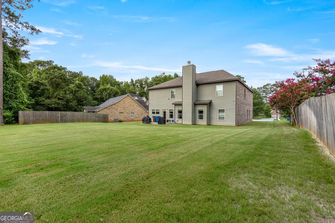
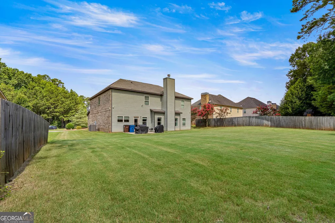
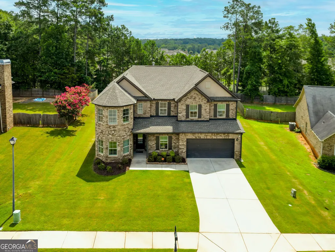
Built in 2018 and beautifully maintained, this stunning 3869 sqft Craftsman-style home offers the perfect balance of space, comfort, and modern living. From the moment you arrive, the charming front porch and timeless curb appeal create a warm first impression that instantly feels like home. Step inside to discover spacious living areas designed for both everyday life and effortless entertaining. Whether you're hosting family gatherings, celebrating milestones, or simply enjoying a quiet evening at home, every room offers the space and flexibility to fit your lifestyle. The primary suite is truly a showstopper. Generously sized with plenty of room for a sitting area, home office, or cozy reading nook, it provides the perfect retreat at the end of the day. It's the kind of bedroom that gives you room to breathe, unwind, and make it your own. For growing families, this home checks every box. With abundant living space, multiple bedrooms, and room for everyone to spread out, it's an ideal place to create lasting memories-from a child's first steps to holiday traditions and everything in between. Complete with a spacious attached garage and located in one of McDonough's desirable communities, 141 Pinehaven Court is more than just a house-it's a place where your next chapter begins.
| Elementary School | Middle School | High School |
|---|---|---|
| Walnut Creek Elementary School | Other Middle School | McDonough High School |
| Price History | |
|---|---|
| 7/15/2026 | Listed $535,000 |
General Features
| Sewer | Public Sewer |
|---|---|
| Heating | Other |
| Cooling | Central Air |
| Utilities | Cable Available,Electricity Available,Sewer Available,Underground Utilities,Water Available |
| Roof | Composition |
| Appliances | Dishwasher,Disposal,Microwave,Electric Water Heater |
| HOA Fee | 300 |
| Association Fee Includes | Insurance |
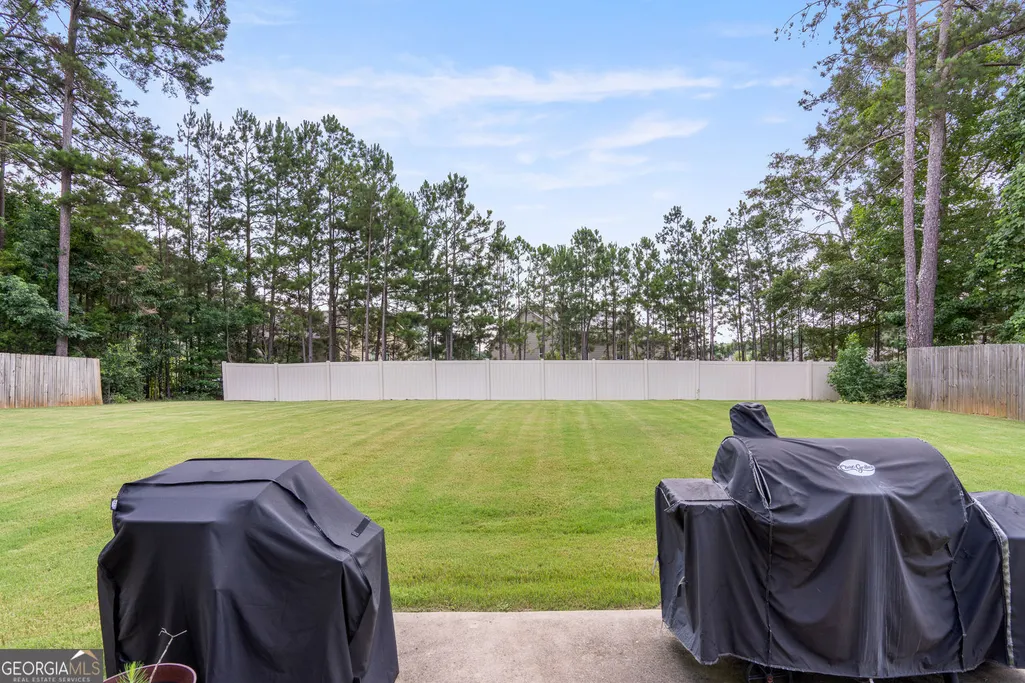
| Patio/Porch Features | Patio |
| Architectural Style | Traditional |
| Security Features | Smoke Detector(s) |
| Construction Materials | Brick |
| Year Built | 2018 |
| Electric | 220 Volts |
| Levels | Two |
| Property Subtype | Single Family Residence |
| Tax Year | 2025 |
| Waterfront Features | No Dock Rights |
| Community Features | Park,Sidewalks,Street Lights |
| County | Henry |
| New Construction | false |
| Property Type | Residential |
| HOA | true |
| Attached Garage | false |
| Subdivision Name | PINEHAVEN |
| Garage Y/N | true |
| Full Baths | 4 |
| Status | New |
| Directions | From I-75 South in Stockbridge. Turn right onto Jonesboro Rd. At the traffic circle, take the 2nd exit onto Jonesboro St. Continue onto Keys Ferry St. Turn left onto S Zack Hinton Pkwy. Take McGarity Rd to Pinehaven Ct. 141 Pinehaven Ct McDonough, GA 30252 |
| High School | McDonough |
| City | Mcdonough |
| Body of Water | None |
| Lot Size Units | Square Feet |
| Lot Size Square Feet | 11194.92 |
| Carport Y/N | false |
| Elementary School | Walnut Creek |
| Property Attached Y/N | false |
| Land Lease Y/N | false |
| Tax Annual Amount | 6998 |
| Home Warranty Y/N | false |
| Middle/Junior High School | Other |
| Property Condition | Resale |
| Structure Type | House |
| Building Area Units | Square Feet |
| Living Area Units | Square Feet |
| Standard Status | Active |
Interior Features
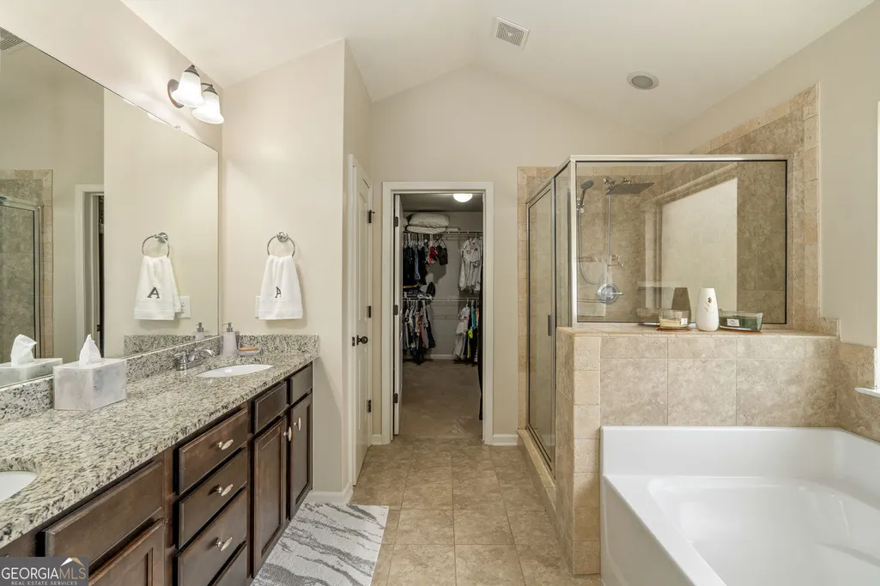
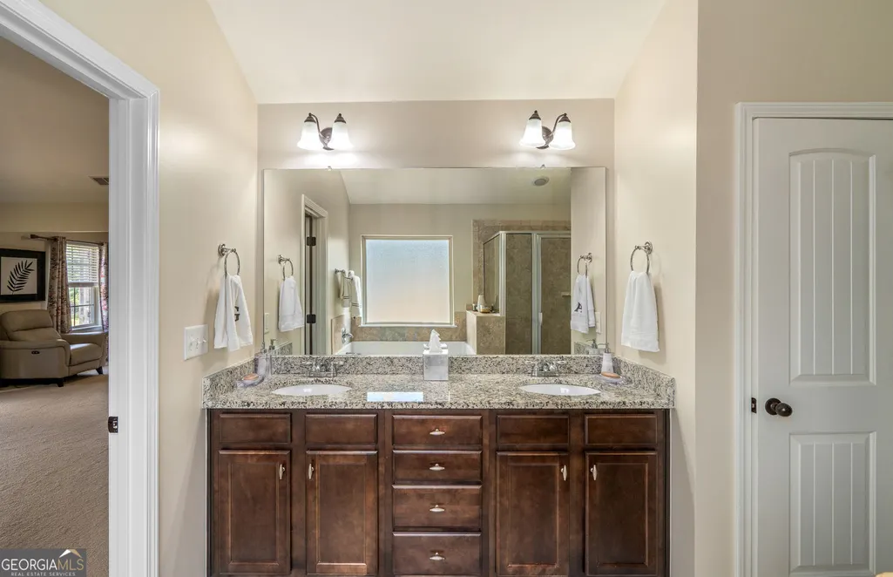
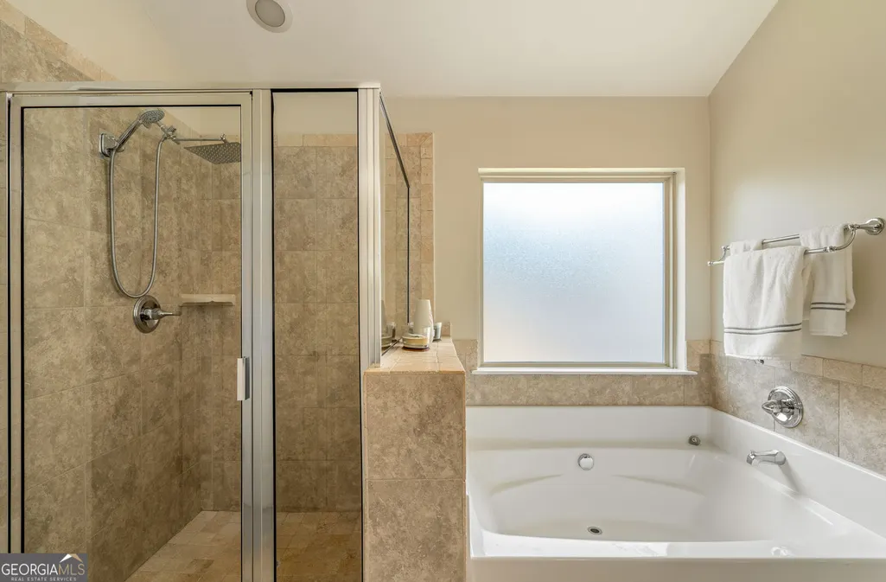
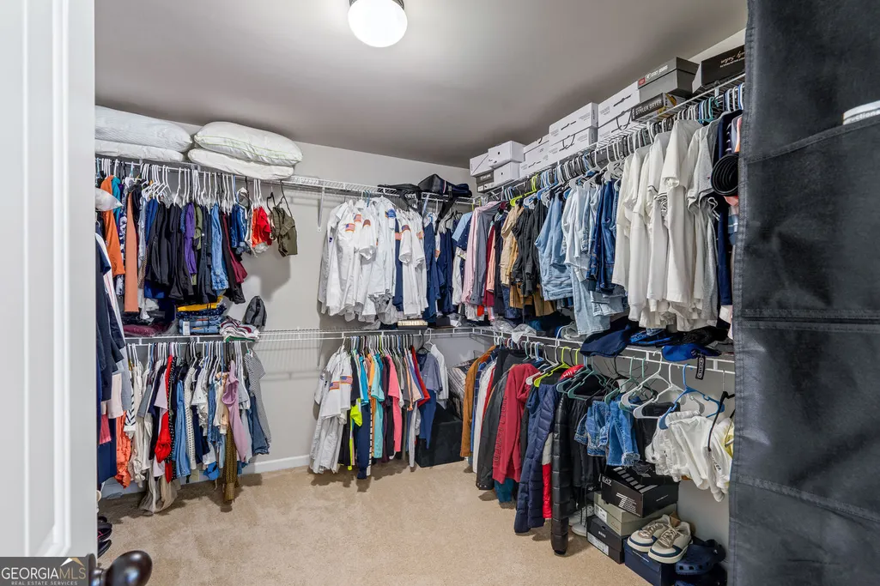
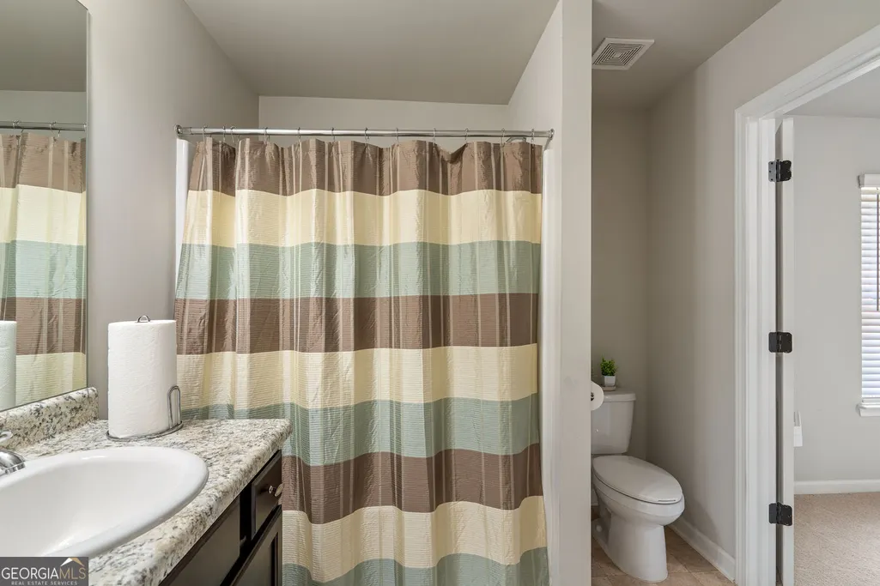
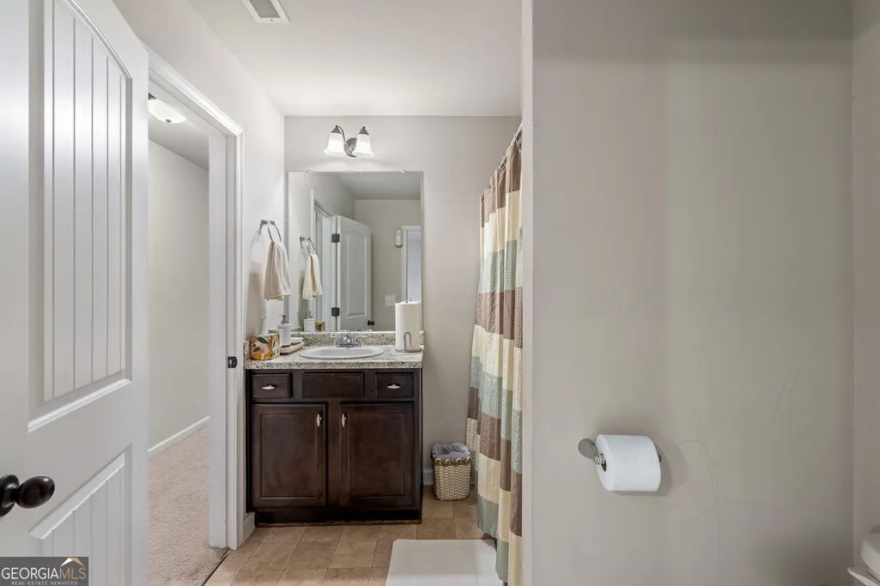
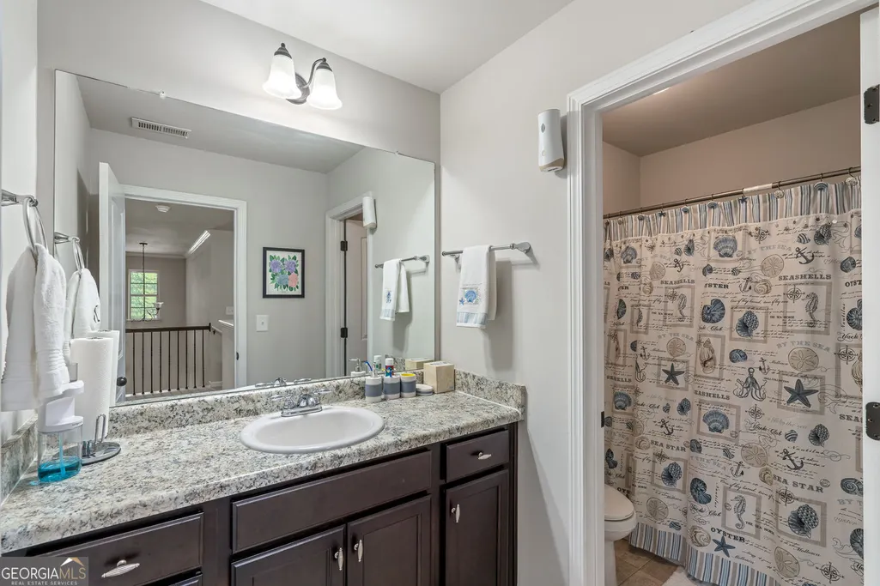
| Interior Amenities | Double Vanity,Tray Ceiling(s),Walk-In Closet(s),Soaking Tub,Separate Shower |
|---|---|
| Basement | None |
| Flooring | Carpet |
| Total Fireplaces | 1 |
| Fireplace Features | Factory Built |
| Common Walls | No Common Walls |
| Air Conditioning Y/N | true |
| Heating Y/N | true |
| Window Features | Double Pane Windows |
| Fireplace Y/N | true |
| Above Grade Finished Area | 3869 |
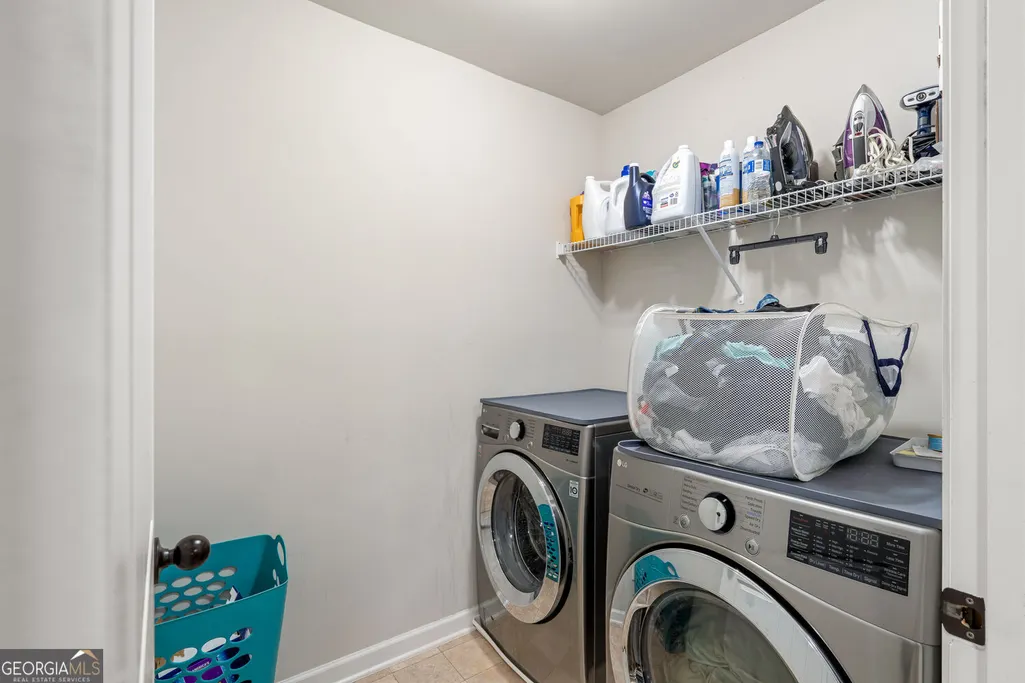
| Laundry Features | Upper Level |
| Total Bedrooms | 5 |
| Main Level Bedrooms | 1 |
| Main Level Bathrooms | 1 |
| Below Grade Finished Area Unit Type | Square Feet |
| LivingAreaSource | Public Records |
| Above Grade Finished Area Unit Type | Square Feet |
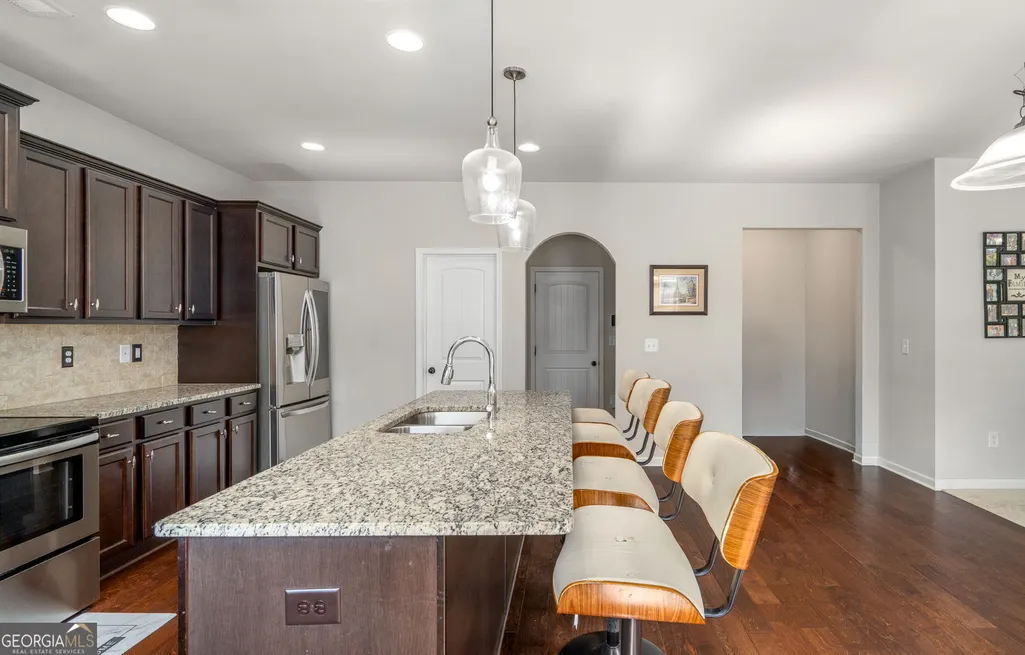
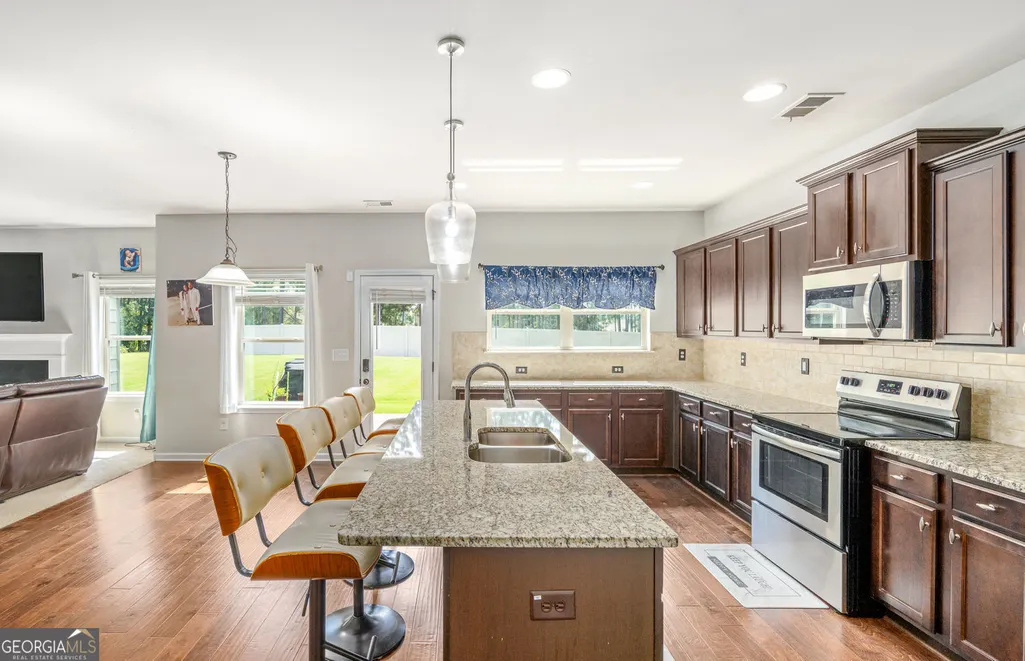
| Kitchen Features | Kitchen Island,Solid Surface Counters |
| Total Baths | 4 |
| Dining Room Features | Seats 12+,Dining Rm/Living Rm Combo |
Exterior Features
| Vegetation | Grassed |
|---|---|
| Fencing | Wood |
| Parking Features | Garage |
| Lot Features | Cul-De-Sac,Level |
| Water Source | Public |
| Total Parking | 4 |
| Lot Size Area | 11194.92 |
| Foundation Details | Slab |
| Building Area Total | 3869 |
| Lot Size Acres | 0.257 |
| Lot Size Source | Other |
Amenities
- Foreclosure
- Views
- Short Sale
- New Construction
- Adult 55+
- Lease To Own
- No HOA Fees
- Furnished
- Primary On Main
- Air Conditioning
- Seller Finance
- Green
- Fixer Upper
- Horse
- Golf
- Fireplace
- Deck
- Garage
- Basement
- Pool
Property vs Single Family Average in 30252
Price
Taxes
Year Built
 The data relating to real estate for sale on this website comes in part from the Broker Reciprocity Program of the Savannah multi-List Corporation. Real Estate listings held by brokerage firms other than Weichert, Realtors® - Webb & Associates are marked with the name of the listing brokers.
Data last updated: September 22, 2026 12:31 AM UTC
All information deemed reliable but not guaranteed.
© 2026 Savannah Multi-List Corporation. All rights reserved.
The data relating to real estate for sale on this website comes in part from the Broker Reciprocity Program of the Savannah multi-List Corporation. Real Estate listings held by brokerage firms other than Weichert, Realtors® - Webb & Associates are marked with the name of the listing brokers.
Data last updated: September 22, 2026 12:31 AM UTC
All information deemed reliable but not guaranteed.
© 2026 Savannah Multi-List Corporation. All rights reserved.
 ©2026 Georgia Multiple Listing Service All information deemed reliable but not guaranteed. All properties are subject to prior sale, change or withdrawal. Neither listing broker(s) or information provider(s) shall be responsible for any typographical errors, misinformation, misprints and shall be held totally harmless. Listing(s) information is provided for consumer's personal, non-commercial use and may not be used for any purpose other than to identify prospective properties consumers may
